.png)

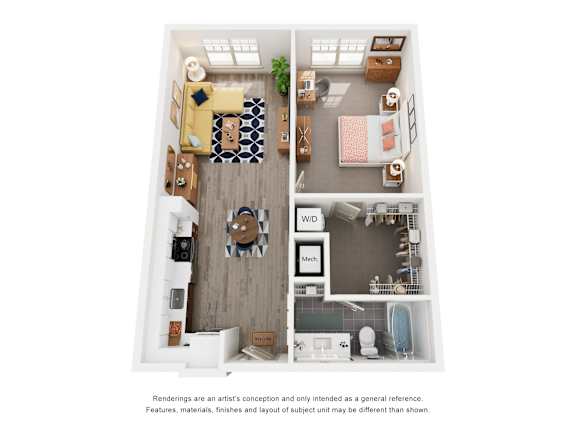
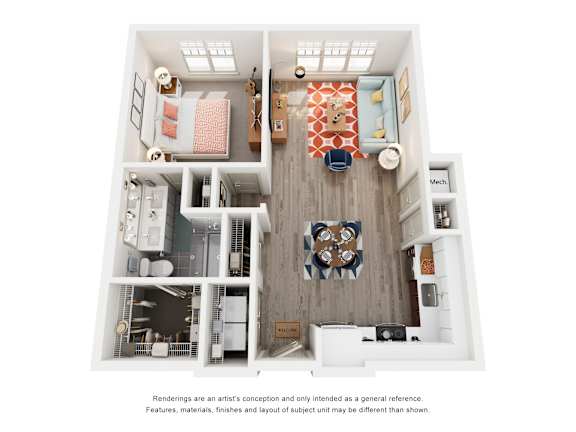
Basin
-
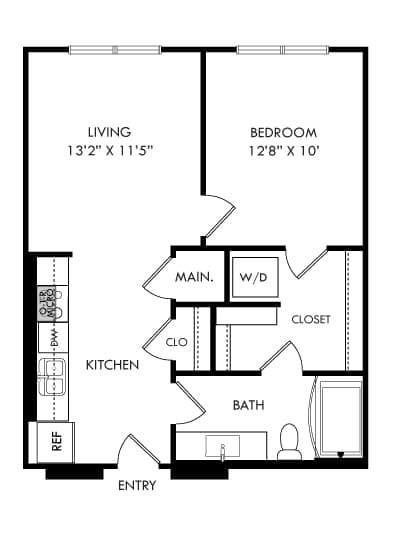
1 Bed
-
1 Bath
-
601 Sq. Ft.
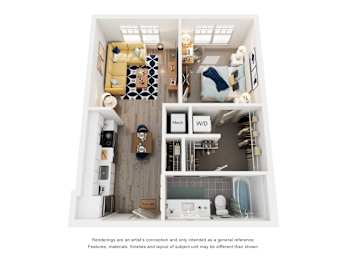
Starting at
$1,704.00
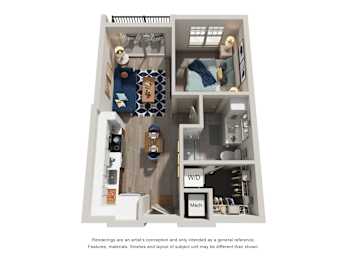
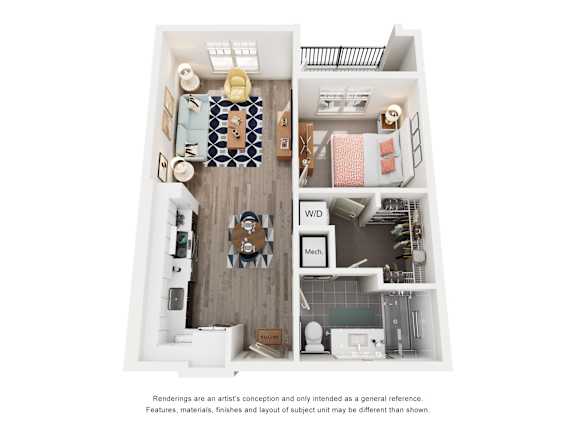
Bayou
-
1 Bed
-
1 Bath
-
705 Sq. Ft.
Starting at
$1,709.00
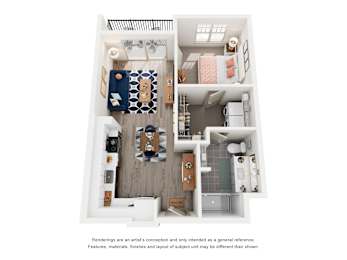
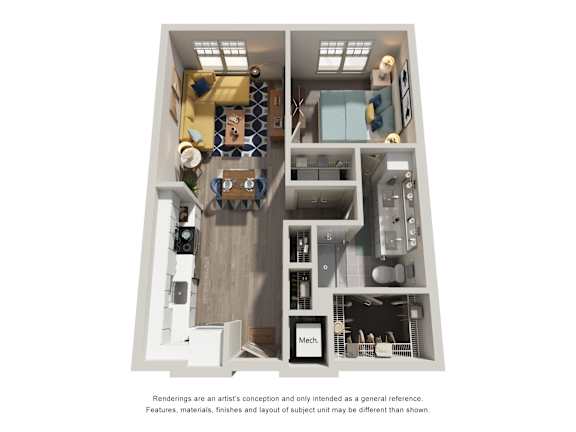
Brook
-
1 Bed
-
1 Bath
-
737 Sq. Ft.
Starting at
$1,804.00
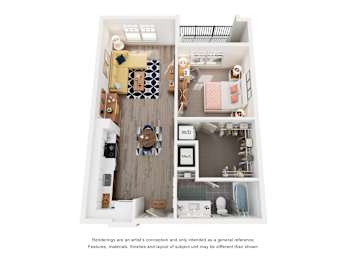
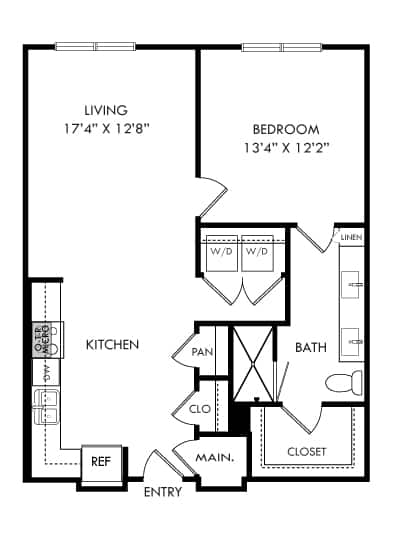
Channel
-
1 Bed
-
1 Bath
-
792 Sq. Ft.
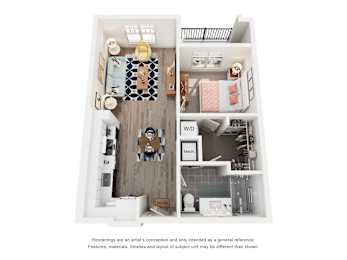
Call for details
Cove
-
1 Bed
-
1 Bath
-
833 Sq. Ft.
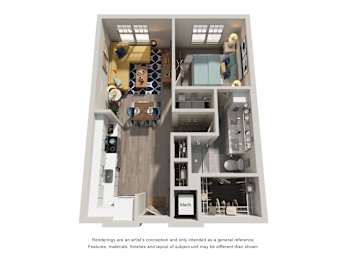
Starting at
$1,799.00
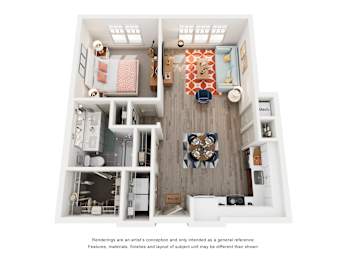
Delta with Den
-
1 Bed
-
1 Bath
-
984 Sq. Ft.
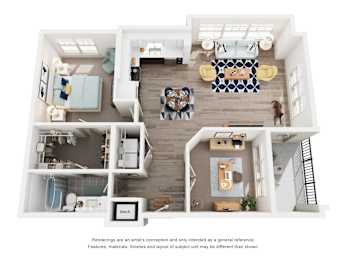
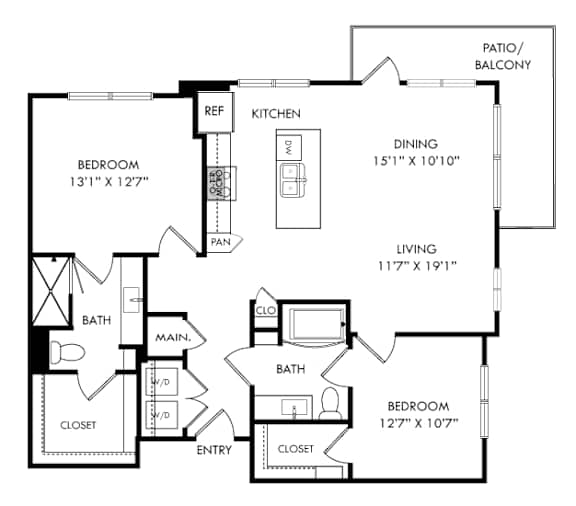
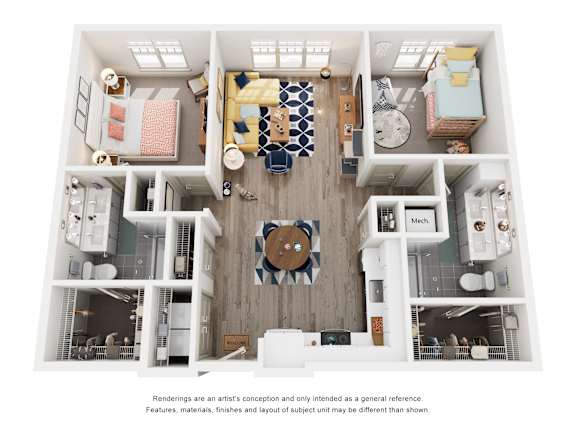
Estuary
-
2 Bed
-
2 Bath
-
1,062 Sq. Ft.
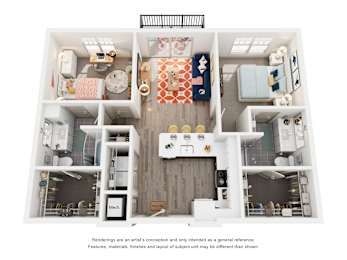
Starting at
$1,889.00
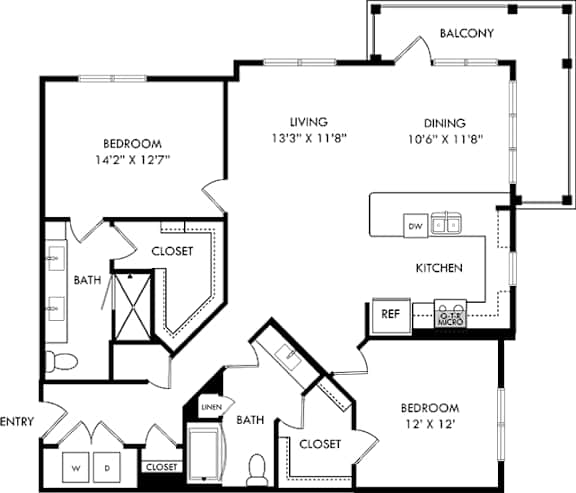
Glacier
-
2 Bed
-
2 Bath
-
1,129 Sq. Ft.
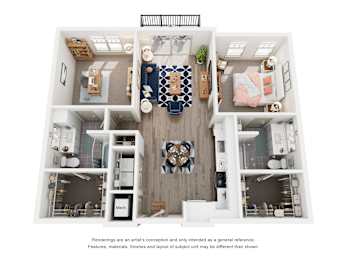
Starting at
$1,969.00
Harbor
-
2 Bed
-
2 Bath
-
1,157 Sq. Ft.
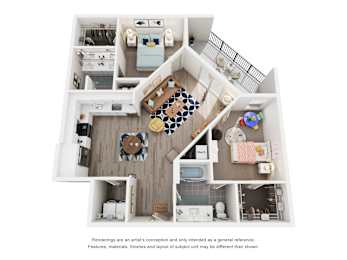
Starting at
$1,999.00
Inlet
-
2 Bed
-
2 Bath
-
1,169 Sq. Ft.
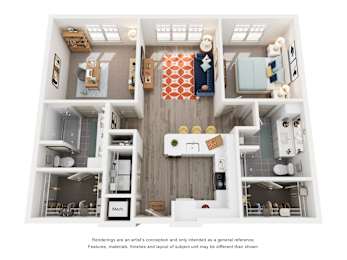
Call for details
Lagoon
-
2 Bed
-
2 Bath
-
1,179 Sq. Ft.
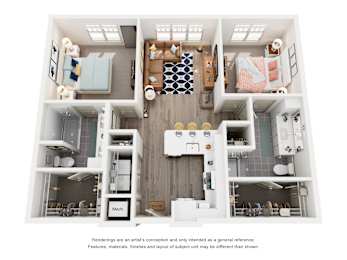
Call for details
Lake
-
2 Bed
-
2 Bath
-
1,187 Sq. Ft.
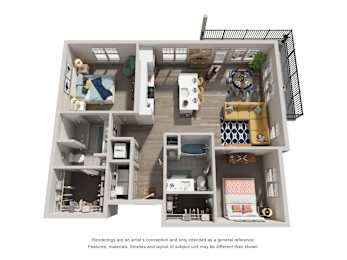
Starting at
$2,199.00
Pond
-
2 Bed
-
2 Bath
-
1,241 Sq. Ft.
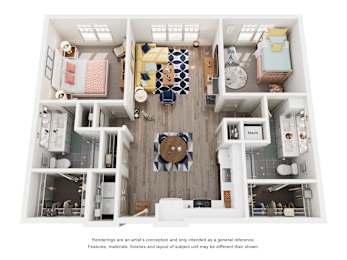
Pool
-
2 Bed
-
2 Bath
-
1,268 Sq. Ft.

River
-
2 Bed
-
2 Bath
-
1,415 Sq. Ft.
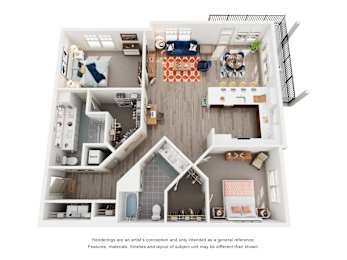
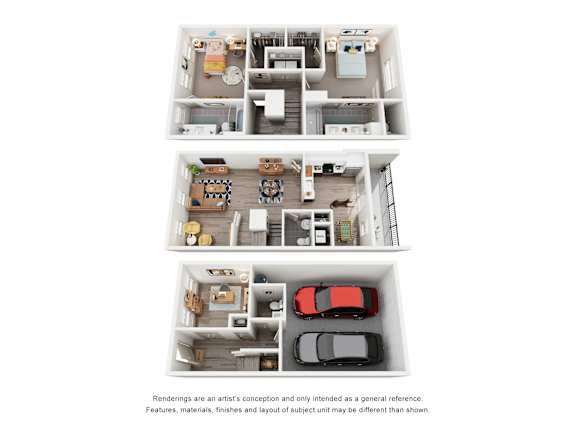
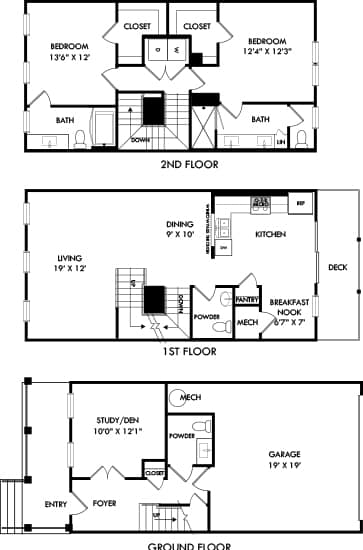
Waterfall Townhome
-
2 Bed
-
2.5 Bath
-
1,757 Sq. Ft.

Starting at
$3,099.00





.jpg)








Map View